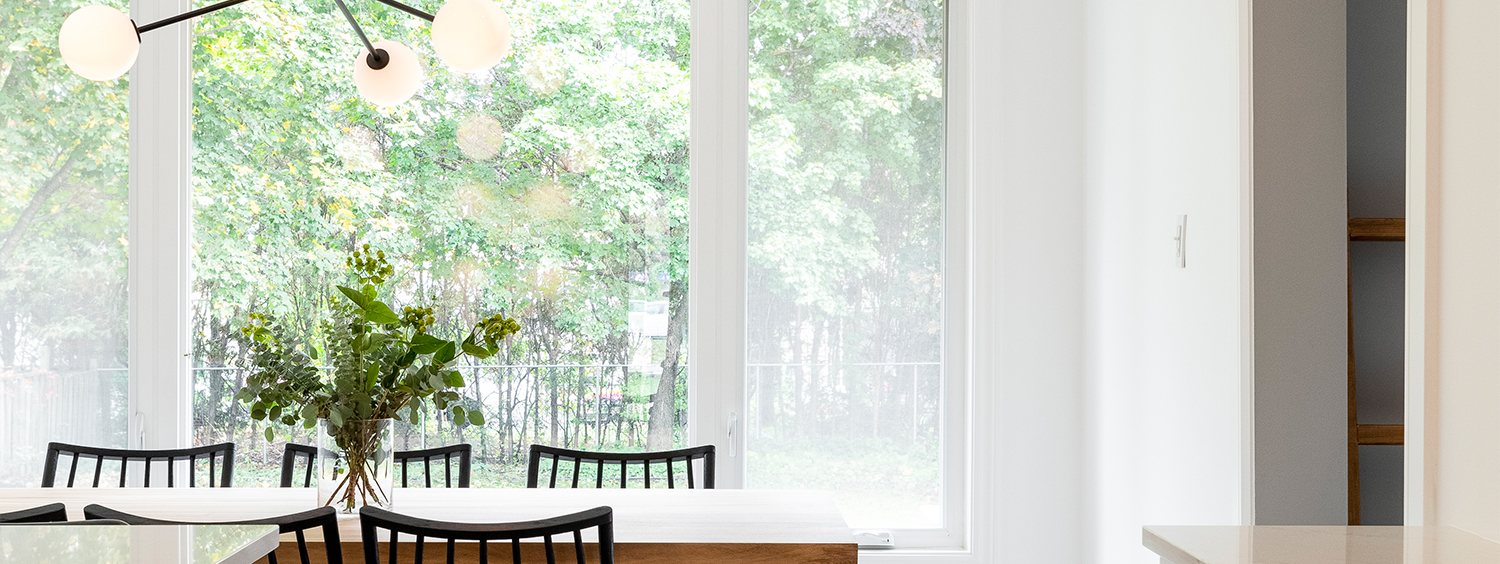
BELLA VISTA Header Banner

BELLA VISTA

This Kanata home had a corner kitchen and dining area divided by a structural wall. With smart space planning we doubled the square footage of the kitchen by removing the wall and including a dining area adjacent to the 9ft long island to maximize seating. A flush beam integrated in the ceiling joists hides structural supports to create this new, bright open floor plan.

bella-vista landscape portfolio 1
bella-vista square portfolio 1
bella-vista portrait portfolio 1
bella-vista landscape portfolio 2
bella-vista square portfolio 2
bella-vista portrait portfolio 2
bella-vista landscape portfolio 3
bella-vista square portfolio 3
bella-vista portrait portfolio 3
bella-vista landscape portfolio 4
bella-vista square portfolio 4
bella-vista portrait portfolio 4
bella-vista landscape portfolio 5
bella-vista square portfolio 5
bella-vista portrait portfolio 5

Fetching Instagram Posts...

F & Co Logo